
ABOUT
TT Design Laboratory - Tatalab - is a company of independent architects who believe in the sustainable and meaningful development of urban areas.
Tatalab's projects encompass urban planning, urban complexes, mix-used projects, municipal buildings, offices, museums, educational centers and housing, as well as architectural art and design.
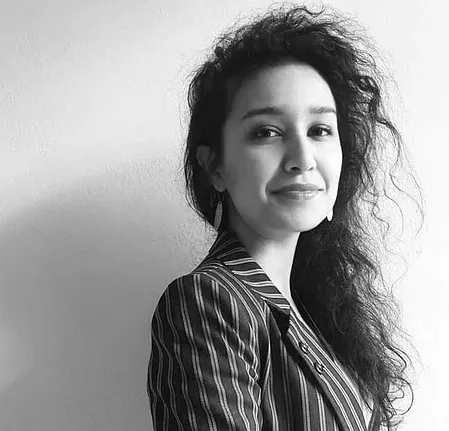
Architect, Founder of Tatalab - Takhmina Turdialieva
Architect with a proven academic and professional background, born in Uzbekistan, with work experience in China, Italy, and Uzbekistan. Received a number of academic and professional awards.
Experienced in large-scale, high-rise, complex projects, in all phases of producing schematic design, with a focus on detail development.
Highly interested in Urbanism, Sustainable and meaningful development of cities.
The range of interests is quite wide and flexible, which includes chess, dancing, pole-fitness, musical instruments, astrology so far. Dreaming of living a beautiful, eventful life and write it out as a memoir :)

Partner, Managing Director — Kseniya Buiko
Ksenia brings 14 years of strategy and marketing experience: she has launched and relaunched brands, products, and entire digital initiatives across architecture, urbanism, culture, e-commerce, fintech, and pharmaceuticals. One of the standout projects in her portfolio is the Central Asian Urban Forum, an event that brought together architects and urbanists from across the region.
At Tatalab, Ksenia leads strategy, brand, and business development — working in tandem with founder Takhmina Turdialieva. Alongside this, she's learning the ins and outs of architecture from the inside, so she can speak the same language as the team, from drawings to concepts.
Outside of work — competitive tennis and drawing: the discipline of the court and the attention to line on paper seem to complement each other rather well.
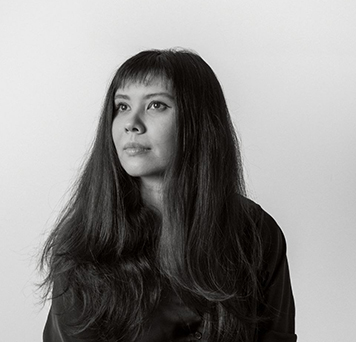
Conceptual Architect — Aziza Mukhamadrakhimova
Holds a Master’s degree in Architectural Visualization from the University of Kent (UK) and a Bachelor’s degree in Architecture and Visualization from ARCHIP (Prague). Previously interned as a visualizer at the London-based studio Novaverse, working with Unreal Engine and 3ds Max; prior to that, worked as an architect at Uzliti Engineering, Discovery Invest, and Bogdod Karvon. Proficient in 3ds Max, Unreal Engine, Twinmotion, SketchUp, Lumion, AutoCAD, and Revit.
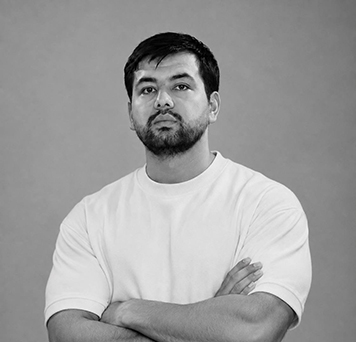
Conceptual Architect — Kamronbek Egamberdiyev
For Kamron, architecture is a calling: transforming function into form and ideas into spaces where people want to live. His interest in architecture began in childhood, inspired by his father and grandfather, who worked in the construction industry. He graduated from the Faculty of Architecture and Urban Planning at Kimyo International University in Tashkent (2020–2025). His portfolio includes projects for private villas and cottages, a shopping center, and a master plan for a residential district. He works with AutoCAD, SketchUp, 3ds Max, Revit, Corona, Lumion, and V-Ray.
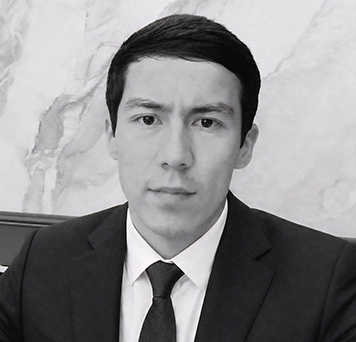
Architect / Designer — Abdulqodir Rahmonqulov
An architectural designer with over three years of experience in technical documentation, site measurements, material selection, and on-site coordination. Successfully completed six private projects. Contributed to interior design projects for Piramid Tower, Darhon Residential Complex, Regnum Plaza, and Boulevard Residence in Tashkent City, as well as other landmark complexes in Tashkent. I believe that precision on paper is what transforms a beautiful image into a built structure.
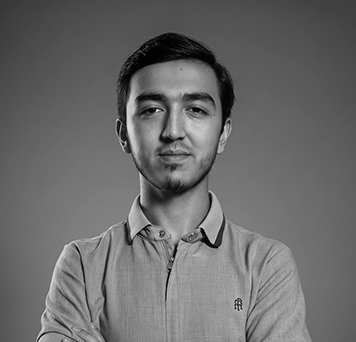
Architectural Assistant — Mohirjon Qobiljonov
Student at Tashkent Institute of Architecture and Construction (TIAC), majoring in Architecture (2021–2027). Possesses experience in designing residential and public buildings; proficient in AutoCAD and currently mastering Revit. Has a particular interest in designing homes that incorporate national architectural styles. Believes that modern architecture is stronger when it remembers its roots.